Hongshan Industrial Park, Xigong District, Luoyang, Henan, China 410957455@qq.com Mon–Sat 8:30–18:00 (GMT+8)

About Sankai

An ISO 9001:2015 certified precision machining partner for defense, aviation, electronics and industrial customers.

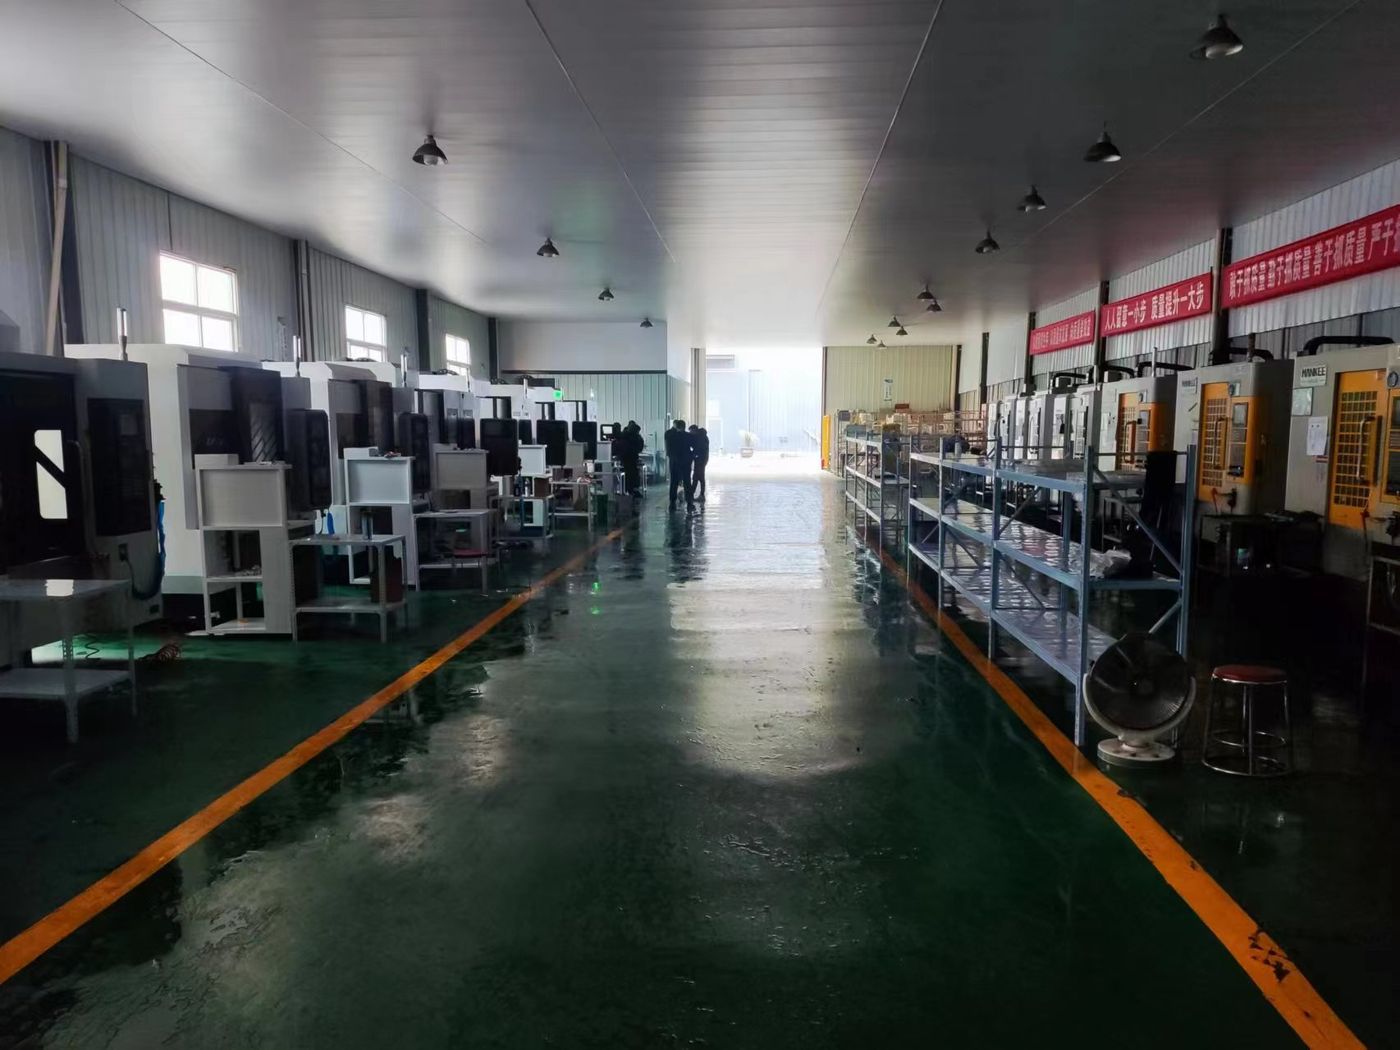
Sankai CNC machining workshop
ISO9001:2015
Company Profile

Who We Are

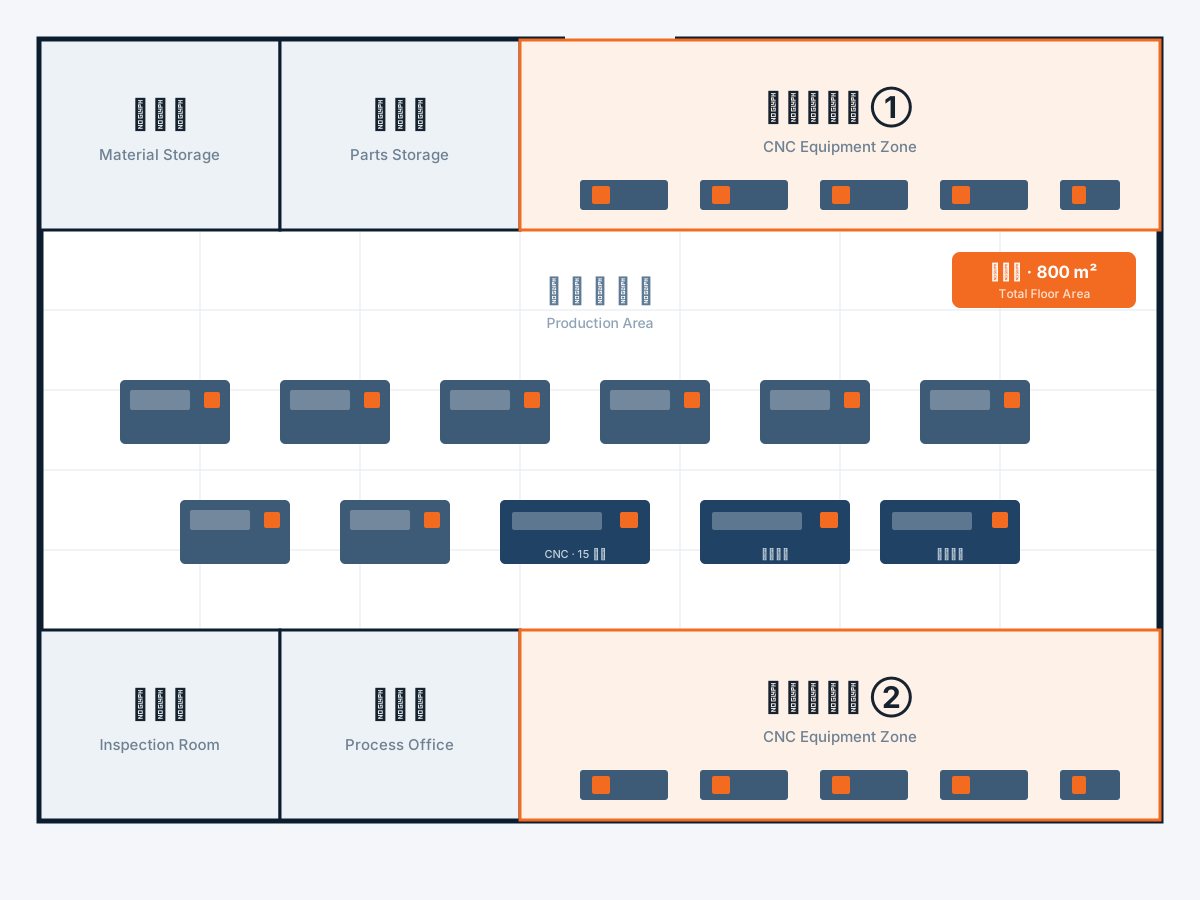
Luoyang Sankai Electronic Technology Co., Ltd. is a precision machining enterprise located at No. 10, Weiwu Road, Hongshan Industrial Park, Xigong District, Luoyang, Henan Province. The company covers 800 m² and operates 30+ precision machines with a team of 30+ professional technicians.

Sankai specializes in precision parts machining and the manufacture of military and civilian components. The company supplies critical parts to major defense and aviation customers, including AVIC Jonhon Optronic (Factory 158) and the China Airborne Missile Academy (No. 612 Institute).

Sincere in conduct, trustworthy in deed — customer first, quality first. We pursue refined craftsmanship and continuous improvement to build a first-class brand, a first-class management system and a first-class team.
Our Values

The Principles Behind Every Part

01

Customer First

Everything is oriented to customer needs. Customer satisfaction is our responsibility and the measure of our work.

02

Quality First

We win recognition through quality and technology, building the most competitive precision manufacturing capability.

03

Integrity

Sincere in conduct, trustworthy in deed — the foundation of every long-term partnership.

04

Craftsmanship

Contribution and responsibility. Never give up, never abandon — persistence in every detail we machine.

"To earn our customers' recognition through continuous improvement of quality and technology, and to grow into the most competitive precision manufacturing enterprise." — Sankai corporate mission
Core Capabilities

What We Do Best

CNC Milling · 3/4-Axis

T650, V850 and V1270 machining centers with 4th-axis and 3+2 capability. Travels up to 1200 × 650 × 600 mm.

  • Typical accuracy ±0.005 mm
  • Aluminum, steel, stainless steel

CNC Turning & Mill-Turn

15-station turret CNC lathes and turn-mill centers (TZ-52DY / TZ-46DY) finish complex rotary parts in one setup.

  • Turning + milling + drilling combined
  • Small-batch to volume production

Precision Inspection

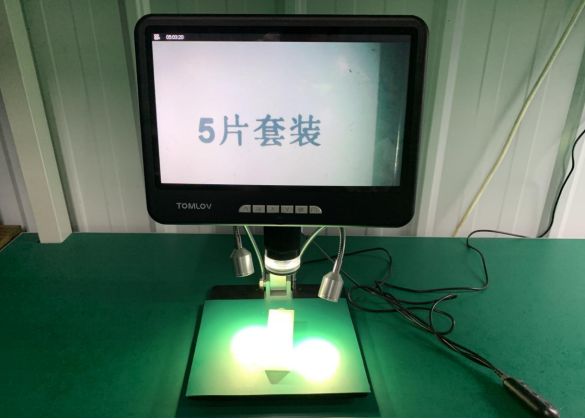
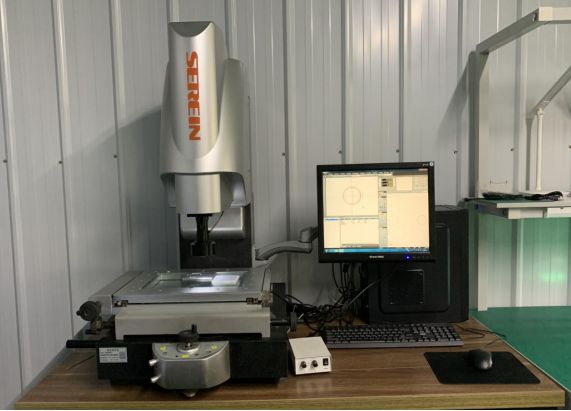
Mitutoyo height gauges, digital micrometers to ±0.002 mm, profile projector, video measuring machine and 2000× digital microscope.

  • First-article & in-process inspection
  • Dimensional reports on request

Engineering Support

Drawing review, process planning and tolerance optimization before cutting starts — lower cost, stable quality.

  • DFM feedback within 24 hours
  • Confidential handling of your data
Equipment

Main Production Equipment

29 major machines across milling, turning, mill-turn, sawing and drilling — listed from our equipment register.

Equipment Model Brand Qty
CNC Machining Center (incl. 4-axis ×2)T650Shenzhen Mingke8
CNC Machining Center (incl. 4-axis ×1)TZ-850Shenzhen Taizheng7
CNC Machining Center (3+2 axis)TZ-V1270Shenzhen Taizheng1
Turn-Mill CenterTZ-52DYShenzhen Taizheng2
Turn-Mill CenterTZ-46DYShenzhen Taizheng2
CNC Lathe (15-station turret)TZ-46DShenzhen Taizheng6
Profile Projector300Beisi1
Sawing MachineGW4028Chenlong1
Drilling MachineSWJ-6BHangzhou Xihu1
Facility

Inside Our Workshop

Quality & Inspection

Certified System, Verified Dimensions

Quality management is certified to ISO 9001:2015 (GB/T 19001-2016) with a scope covering general mechanical parts machining. Dimensions are verified with calibrated instruments from Mitutoyo, Harbin Measuring & Cutting Tool and SEREIN.

Measurement Capability

  • Electronic height gauge — Mitutoyo, ±0.005 mm
  • Digital micrometer — Harbin Gauge, ±0.002 mm
  • Digital caliper — Mitutoyo, ±0.01 mm
  • Pin gauge set — ±0.002 mm
  • Profile projector — 300 mm stage, ±0.005 mm
  • Video measuring machine & 2000× digital microscope

ISO 9001:2015 Quality Management System

Certificate No. 35624Q10114R0S
Scope: general mechanical parts machining
Valid: 2024-10-09 to 2027-10-08
ISO 9001:2015 certificate of Luoyang Sankai
Craftsmanship

Our Production Workflow

Ten controlled steps from drawing to delivery — the same discipline for one piece or ten thousand.

01

Drawing & RFQ Review

Drawings reviewed; process route and quotation confirmed with the customer.

02

Material Preparation

Certified raw material purchased and verified on incoming inspection.

03

Process Planning

Fixtures, tooling and CNC programs prepared; first-article plan defined.

04

CNC Machining

Milling, turning and mill-turn centers cut the part to controlled parameters.

05

Secondary Operations

Drilling, tapping, deburring and bench work complete the features.

06

Surface Treatment

Anodizing, passivation, plating or coating via audited partners.

07

First-Article Inspection

First piece fully measured before batch production is released.

08

Final Inspection

Dimensions verified against the drawing; report issued on request.

09

Cleaning & Packaging

Parts cleaned, protected and packed to export standards.

10

Delivery & Service

On-time shipping with documentation and after-sales follow-up.

Custom Development

How We Work With You

From a sketch to a serial part — a clear, five-stage cooperation path with confidentiality built in. Your drawings and data are used only for your project.

Stage Cooperation Step You Provide Sankai Delivers
01Submit Requirement2D/3D drawings, specifications, target quantity and scheduleConfidentiality commitment and requirement confirmation
02Engineering ReviewAnswers to technical questions, tolerance prioritiesDFM feedback, process plan and quotation within 24 hours
03Sample / First ArticleSample confirmation criteriaSample or first article with dimensional inspection report
04Production ConfirmationOrder confirmation and delivery scheduleBatch production with in-process quality control
05Inspection & DeliveryReceiving inspectionFinal report, export packing, delivery and after-sales support
Start Your Custom Project

Have a drawing ready? Get a quotation within 24 hours.

Send your 2D/3D files — our engineers will review manufacturability and respond with pricing and lead time.

Request a Quote